Beyond ±0.01mm: The True Business Case for Precision Mold Tolerance Control in 2026
In precision stamping and injection molding, a single micron of deviation doesn’t just affect one part — it cascades through the entire production chain. As OEMs tighten specifications and supply chains grow more complex, the cost of getting tolerances wrong has never been higher. This article breaks down the financial and operational reality of tolerance control, with data you can use to evaluate your supply base.
Why Tolerance Still Matters — The Numbers Haven’t Changed, But the Stakes Have
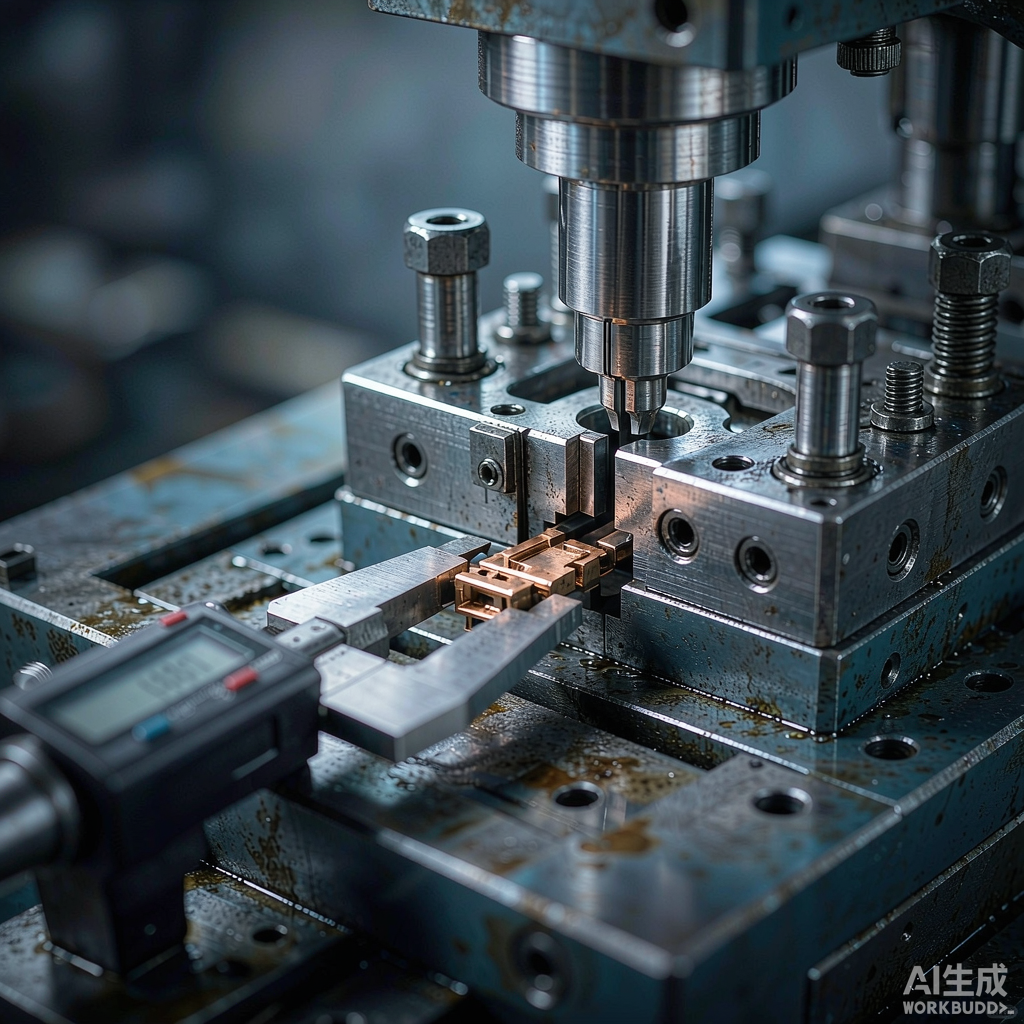
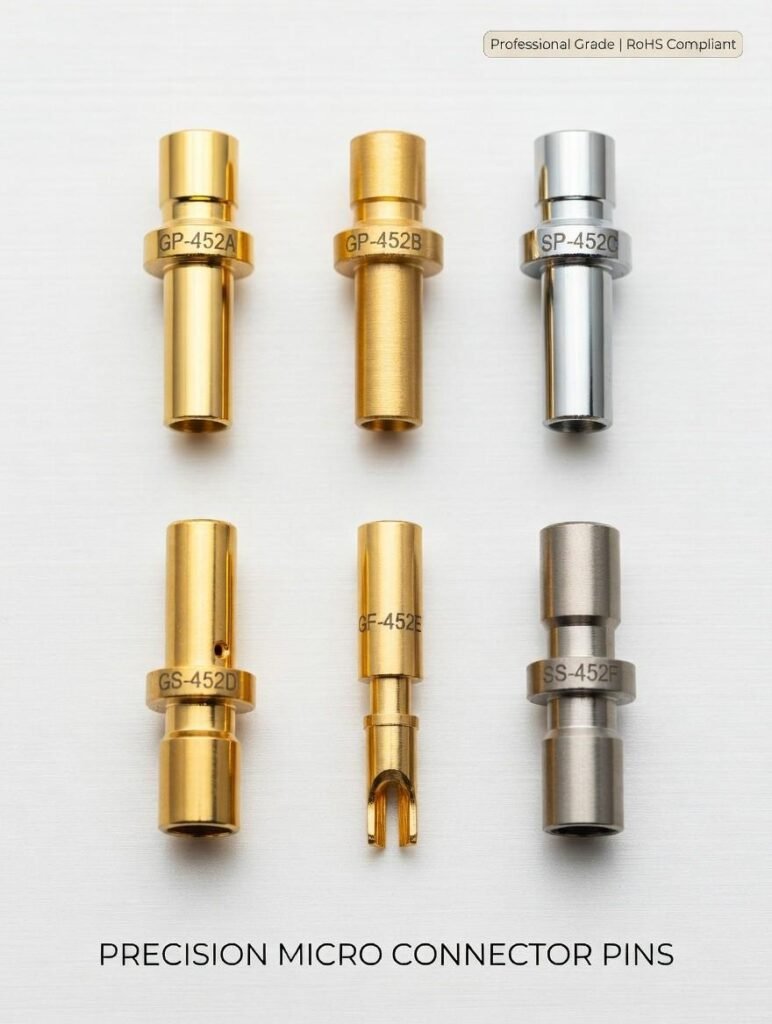
The industry standard for high-precision mold components remains ±0.005mm for critical features and ±0.01mm for general dimensions. What has changed is the price of failure. In 2026, downstream assembly automation means parts that don’t fit stop entire lines. A connector terminal 0.02mm out of spec doesn’t just get rejected — it triggers a root-cause investigation, a containment action, and potentially a line-down charge.
According to a 2025 survey by the Precision Metalforming Association, 67% of tier-1 automotive suppliers reported at least one line stoppage traceable to dimensional non-conformance in the preceding 12 months. The average cost per incident: $18,500 in direct charges, excluding long-term relationship damage.
The 4 Tolerance Domains That Trip Up Most Suppliers
When procurement managers talk about “tolerance issues,” the problem rarely lives in just one dimension. Here are the four domains where sub-tier suppliers most frequently fall short:
- Dimensional tolerance: Linear measurements — hole diameters, slot widths, overall length. The most basic level, yet still the source of 38% of incoming inspection rejections.
- Geometric tolerance (GD&T): Flatness, parallelism, perpendicularity, and true position. These account for roughly 45% of functional failures because they’re harder to measure and often misunderstood by toolrooms without GD&T expertise.
- Surface finish tolerance: Ra values matter for sliding contacts, sealing surfaces, and cosmetic parts. A finish that’s too rough accelerates wear; one that’s too smooth can cause stiction in tight-clearance assemblies.
- Assembly fit tolerance: The cumulative effect of multiple component tolerances. A punch-to-die clearance of 5–8% of material thickness sounds straightforward until thermal expansion, tool wear, and press deflection all shift simultaneously.
What Tolerance Failure Actually Costs — By the Numbers
| Failure Stage | Typical Detection Method | Cost Multiplier (vs. Design Fix) | Real-World Example |
|---|---|---|---|
| Toolroom Inspection | CMM / Optical Comparator | 1× | Adjust grind, re-measure — cost: labor + machine time |
| Incoming QC at Customer | CMM / Keyence / Go-NoGo Gauge | 10× | Rejection, rework, expedited shipping, PPAP re-submission |
| Assembly Line | Fit-up failure / automated vision | 50× | Line stoppage, sort-and-rework, expedited replacements |
| Field Failure | Customer complaint / warranty | 500×+ | Recall, legal liability, brand damage, lost future business |
Source: Composite of PMA 2025 survey data and industry case-study averages. Cost multipliers are order-of-magnitude estimates based on typical tier-1 automotive supply chain economics.
Tolerance Drift: The Silent Margin Killer
One of the most insidious tolerance problems isn’t a sudden failure — it’s gradual drift. A progressive stamping die producing 500,000 parts per month can drift 0.005mm over a week due to tool wear, thermal cycling, and lubrication inconsistencies. Without statistical process control (SPC) monitoring, this drift isn’t caught until parts start failing at the customer’s end.
Here’s what a typical tolerance-drift timeline looks like for a high-volume connector terminal:
| Production Day | Observed Drift | Tool Condition | Action Required |
|---|---|---|---|
| Day 1–3 | Within ±0.003mm | Optimal | Routine SPC monitoring |
| Day 4–7 | ±0.005mm – ±0.008mm | Minor edge wear | Schedule preventive sharpening |
| Day 8–10 | ±0.010mm – ±0.015mm | Visible wear, micro-chipping | Immediate intervention required |
| Day 11+ | > ±0.020mm | Critical — risk of insert fracture | Stop production, full insert replacement |
Data based on typical WC-Co insert tooling (K40–K44 grade) running 0.3mm SUS304 stainless at 200–300 SPM. Actual drift rates depend on material, press speed, lubrication, and tool steel grade.
What World-Class Tolerance Control Looks Like in Practice
The difference between a supplier who “holds tolerance” and one who guarantees it comes down to four operational pillars:
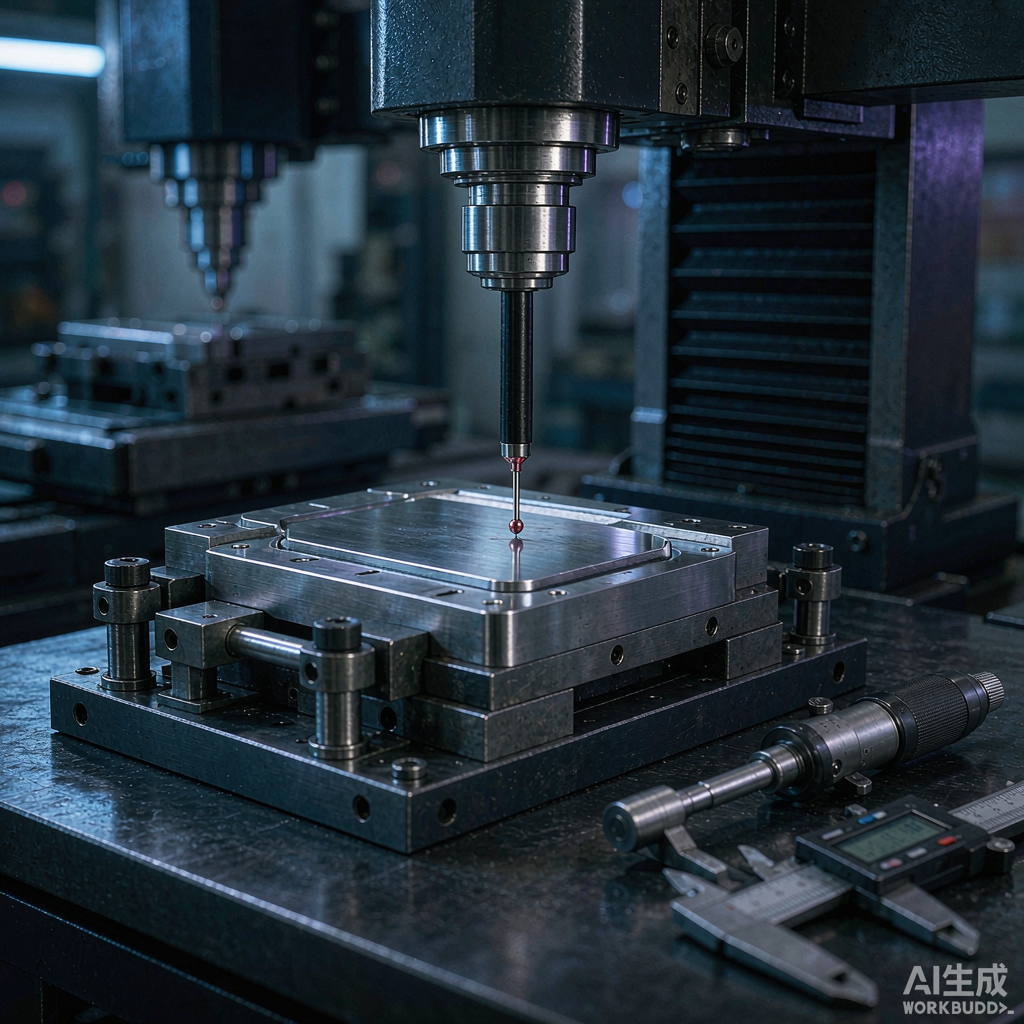
- Climate-controlled metrology: Measuring to ±0.001mm in a shop that fluctuates 10°C between morning and afternoon is pointless. Temperature compensation in CMM software helps, but a dedicated 20±1°C inspection room is non-negotiable for sub-5μm work.
- In-process measurement, not post-process inspection: By the time a post-process CMM catches a drift trend, hundreds of non-conforming parts have already been produced. In-process probing and vision systems catch deviations within 2–3 cycles.
- Tool-life tracking with predictive algorithms: Instead of changing inserts on a fixed schedule (which either wastes tool life or risks running dull tooling), modern shops use SPC trend analysis to predict sharpening intervals based on actual wear patterns.
- Material batch traceability: Two coils of “the same” 0.3mm SUS304 from different heats can behave differently under the same tool. Full traceability from mill certificate to finished part allows rapid root-cause isolation when a tolerance issue emerges.
How Precision Works Plus Approaches Tolerance Control
At Precision Works Plus, tolerance control isn’t a final inspection step — it’s embedded in every phase of the tooling lifecycle:
- Design phase: Every mold and die design undergoes tolerance stack-up analysis before steel is cut. We identify critical-to-function dimensions and apply asymmetric tolerancing where the application demands it.
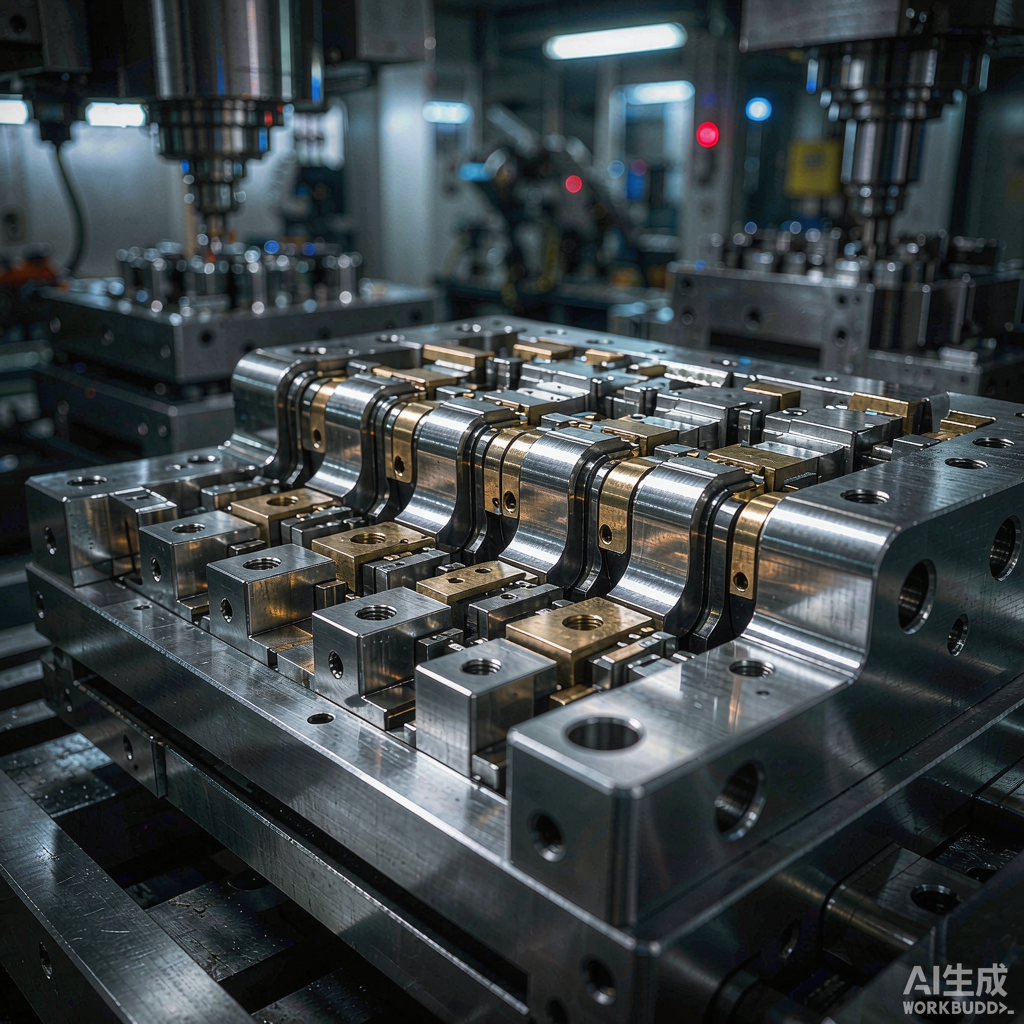
- Manufacturing phase: All critical inserts are ground on CNC jig grinders and wire EDMs with in-process probing. Surface finishes are verified with profilometers, not visual comparison plates.
- Tryout phase: First-article inspection reports (FAIR) are generated with fully automated CMM programs. Every dimension on the drawing is measured, recorded, and compared against the specified tolerance band — no exceptions.
- Production handoff: We deliver a complete SPC control plan with Cp/Cpk targets, sampling frequency, and measurement method for every critical dimension. This isn’t a “nice to have” — it’s part of our standard documentation package.
Whether you’re sourcing a high-speed progressive die for connector terminals or a multi-cavity injection mold for precision seals, tolerance control isn’t a checkbox on a supplier audit. It’s the difference between a supplier who ships parts and a partner who ships certainty.
Let’s Discuss Your Next Project
If your current supply chain is costing you time and money on tolerance-related quality issues, let’s talk. We work with automotive, electronics, and industrial OEMs across North America, Europe, and Mexico — delivering tooling that holds spec from the first shot to the millionth part.
Email: rockie.liu@preciseworksplus.com
Website: preciseworksplus.com
Data sources: Precision Metalforming Association (PMA) 2025 State of the Industry Report; ASME Y14.5 GD&T Standard; ISO 2768 General Tolerances; internal production data from Precision Works Plus toolroom.