Precision Machining for O-Ring and Seal Molds: What Separates a Leak-Proof Part from a Warranty Claim
In injection molding, the O-ring groove is often the smallest feature on the part — and the most consequential. A poorly machined seal cavity doesn’t just leak. It cascades into field failures, warranty returns, and, in the worst case, a supplier disqualification audit that costs you the contract.
For procurement managers and engineers sourcing precision molds, understanding what goes into a seal-grade cavity is the difference between a supplier that delivers “good enough” and one that delivers zero-defect production. This article breaks down the four critical machining factors that determine seal mold performance, backed by real tolerance data and cost analysis.
1. Why Seal Molds Demand a Different Standard
Standard injection molds operate at tolerances of ±0.02 mm to ±0.05 mm. Seal molds — particularly those for O-ring and gasket applications — routinely require ±0.005 mm to ±0.01 mm on the groove geometry. Here’s why:
- Compression set is geometry-dependent. The O-ring’s ability to rebound after compression depends on precise groove width and depth. A 0.01 mm deviation in groove depth changes compression ratio by 2–5%, directly affecting seal life.
- Flash tolerance is near-zero. Any parting line flash inside a seal groove creates a leak path. Mold makers must achieve ≤0.01 mm parting line mismatch across the entire cavity.
- Surface finish matters. The groove floor must achieve Ra 0.1–0.2 μm (mirror finish). Anything rougher accelerates O-ring wear through micro-abrasion.
The table below compares standard mold tolerances against seal-grade requirements:
| Parameter | Standard Mold | Seal-Grade Mold | Impact of Non-Compliance |
|---|---|---|---|
| Groove Depth Tolerance | ±0.02 mm | ±0.005 mm | Compression ratio drift → premature seal failure |
| Groove Width Tolerance | ±0.03 mm | ±0.01 mm | O-ring extrusion or underfill |
| Parting Line Mismatch | ≤0.03 mm | ≤0.01 mm | Leak path at parting line |
| Groove Surface Finish (Ra) | 0.4–0.8 μm | 0.1–0.2 μm | Accelerated O-ring wear, particle generation |
| Cavity Roundness (for circular seals) | ±0.02 mm | ±0.005 mm | Uneven compression → asymmetric sealing force |
2. The 3 Machining Processes That Make or Break Seal Molds
Not all CNC processes are equal when it comes to seal cavities. Three operations stand out as critical control points:
2.1 High-Speed Micro-Milling of Groove Floors
The groove floor is the primary sealing surface. We use φ0.3–0.5 mm carbide ball-end mills running at 40,000–60,000 RPM on high-speed spindles. Step-over is kept below 0.02 mm to achieve the required Ra 0.1–0.2 μm finish without secondary polishing — because hand polishing introduces geometry variation.
2.2 Wire EDM for Sharp Internal Corners
Seal grooves often feature internal corners where the groove meets the sidewall. Conventional milling leaves a radius (typically R0.15 mm minimum). For applications requiring R ≤ 0.05 mm at the root, wire EDM with φ0.1 mm wire is the only reliable method. This adds cost — roughly 15–25% over milling-only — but eliminates the stress riser that causes crack initiation in dynamic seals.
2.3 Vacuum Heat Treatment with Deep Cryogenics
Seal mold inserts (typically made from Stavax ESR, M390, or H13) undergo vacuum hardening followed by deep cryogenic treatment at -150°C to -196°C. This converts retained austenite to martensite, stabilizing the insert dimensionally. Without this step, inserts can grow 0.005–0.01 mm over the first 50,000 cycles due to phase transformation — enough to push a seal mold out of tolerance.
3. Material Selection for Seal Mold Inserts
Material choice directly affects mold life, cycle consistency, and maintenance frequency. The table below compares common insert materials for seal applications:
| Material | Hardness (HRC) | Best For | Relative Cost | Typical Mold Life (cycles) |
|---|---|---|---|---|
| Stavax ESR (Uddeholm) | 52–54 | High-polish cavities, optical-grade seals | Base (1.0x) | 500,000–800,000 |
| M390 (Böhler) | 58–60 | Abrasive compounds (glass-filled, ceramic-filled) | 1.5x | 800,000–1,200,000 |
| H13 (AISI) | 48–52 | Large seal molds, cost-sensitive projects | 0.7x | 300,000–500,000 |
| ASSAB 8407 Supreme | 50–52 | High-thermal-conductivity applications | 1.2x | 500,000–700,000 |
Data sourced from Uddeholm, Böhler, and ASSAB technical datasheets. Actual mold life varies with part geometry, material, and maintenance practices.
4. Incoming Quality Control: What to Inspect Before Accepting a Seal Mold
When a seal mold arrives at your facility (or at your contract manufacturer’s), these are the five inspection points that separate a qualified mold from a future problem:
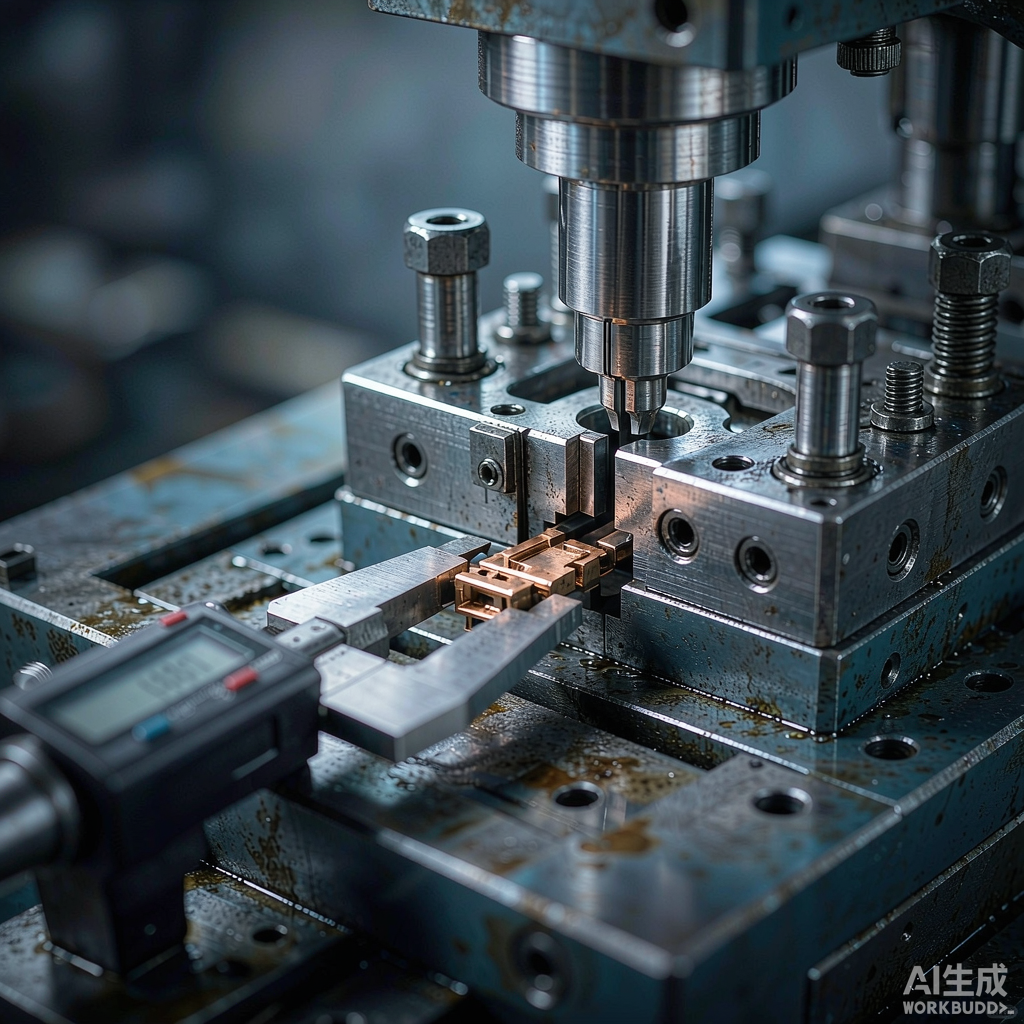
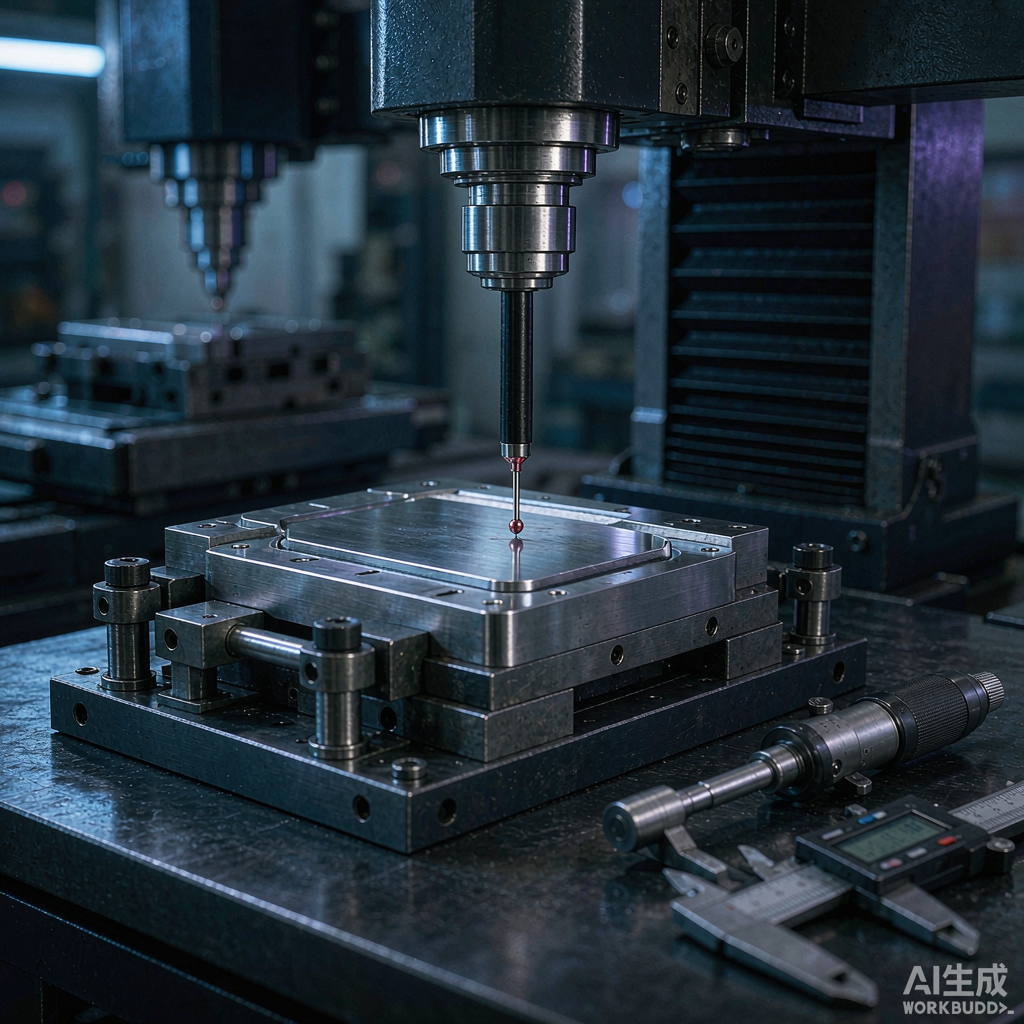
- Groove geometry on CMM. Measure depth and width at minimum 8 points around each groove (16+ for diameters above 100 mm). All points must fall within ±0.005 mm of nominal.
- Surface profilometer on groove floor. Take 3 measurements per groove, perpendicular to the milling direction. Accept only Ra ≤ 0.2 μm.
- Parting line check with blue dye. Close the mold under clamping force, inject blue layout dye, open and inspect for continuous transfer across the entire seal area. Any gap = reject.
- First-article O-ring compression test. Mold 20 sample parts, install O-rings, and measure compression force and rebound after 24 hours at operating temperature. Compression set must stay under 15%.
- Dimensional stability after 1,000-cycle run-in. Re-measure critical groove dimensions after 1,000 molding cycles. Drift exceeding 0.003 mm indicates insufficient stress relief or heat treatment.
5. The Cost of Getting It Wrong vs. Getting It Right
Seal failures are among the most expensive quality issues in manufacturing because the failure is often discovered downstream — after assembly, after shipment, or after the product is in the field.
Consider this comparison for a mid-volume automotive connector program (500,000 units/year):
- Mold cost premium for seal-grade machining: +$3,000 to $8,000 over a standard mold (typically a 15–30% premium)
- Cost of one field failure batch: $50,000–$250,000 (recall, rework, freight, customer penalty)
- Cost of supplier requalification: $15,000–$40,000 (audit, sampling, PPAP documentation, downtime)
The math is unambiguous: the upfront premium for precision seal mold machining pays for itself the first time a leak doesn’t happen.
Why PreciseWorks Delivers Seal Molds That Pass First-Article Inspection
At PreciseWorks Precision Mold (Dongguan), seal-grade machining is not a special request — it’s a standard capability baked into our process:
- In-house wire EDM with φ0.1 mm capability for sharp-corner seal grooves
- High-speed micro-milling spindles (60,000 RPM) achieving Ra 0.1 μm on groove floors without hand polishing
- Vacuum heat treatment + deep cryogenics as standard on all seal mold inserts
- ISO 9001:2015 certified quality system with full CMM inspection reports included with every mold
- Multi-tier material sourcing: Agathon (Swiss, high-end), Meusburger (Austrian, mid-range), MISUMI (Japanese, economy) — matched to your budget and application requirements
We serve Tier-1 and Tier-2 automotive connector manufacturers across Europe, the United States, and Mexico, delivering molds with verified ±0.002 mm tolerance capability. Our clients include Amphenol-FCI and TE Connectivity Mexico, among other industry leaders.
Ready to Discuss Your Seal Mold Requirements?
Send your drawings (DXF/DWG/STP) or a brief project description, and we’ll provide a detailed quotation within 48 hours — including a breakdown of material costs, machining processes, heat treatment, and quality inspection deliverables.
📧 Email: rockie.liu@preciseworksplus.com
🌐 Web: preciseworksplus.com
Data sources: Uddeholm Stavax ESR Technical Datasheet (2024), Böhler M390 Product Specification, ISO 3601 O-Ring Groove Design Standard, internal PreciseWorks inspection data. Mold life figures are estimated ranges based on standard processing conditions; actual results vary with resin type, cycle time, and maintenance practices.