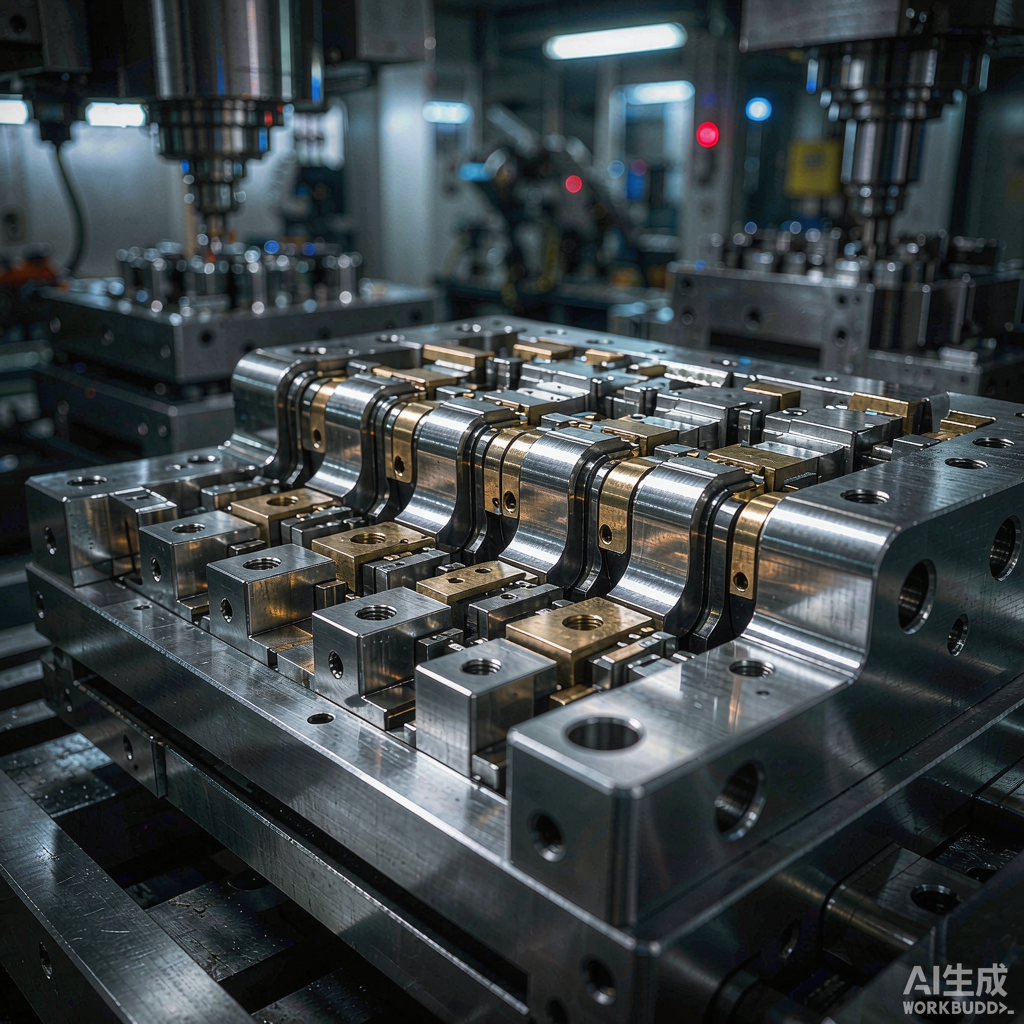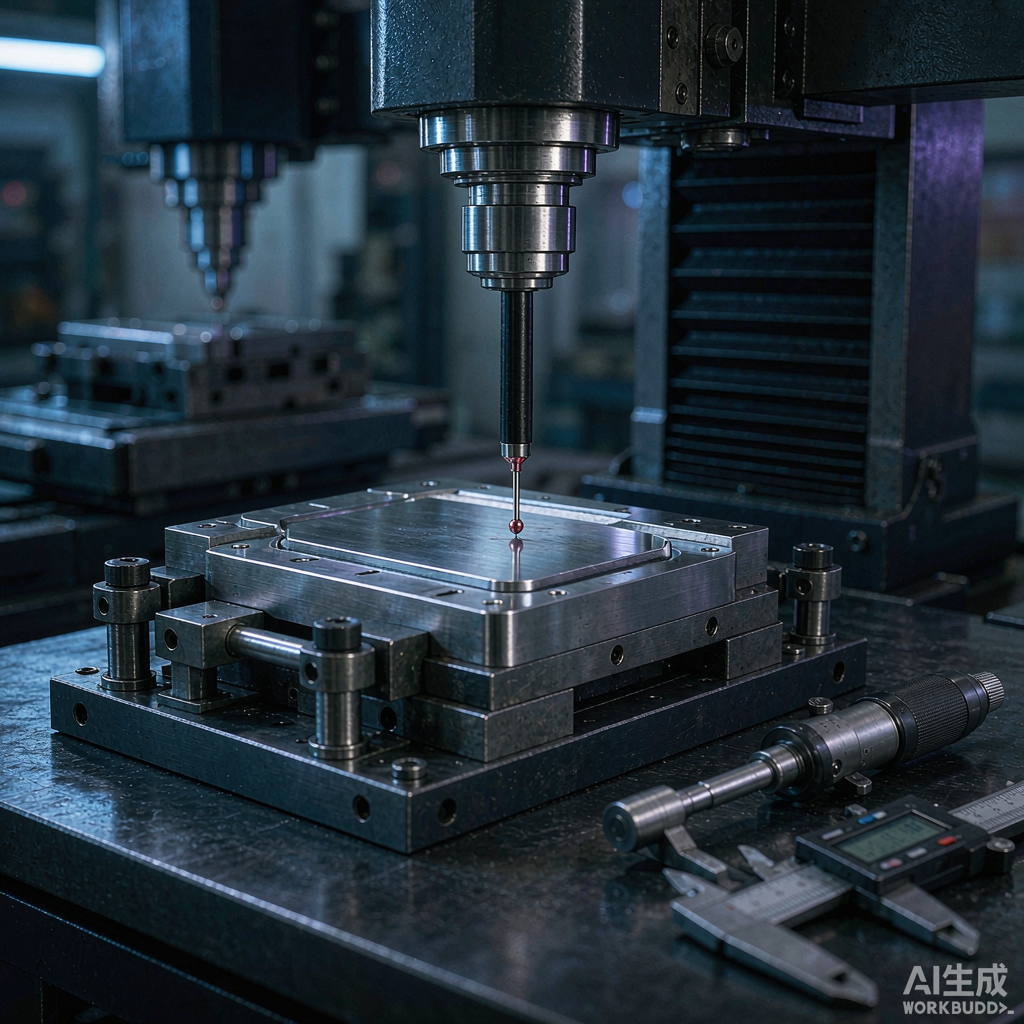
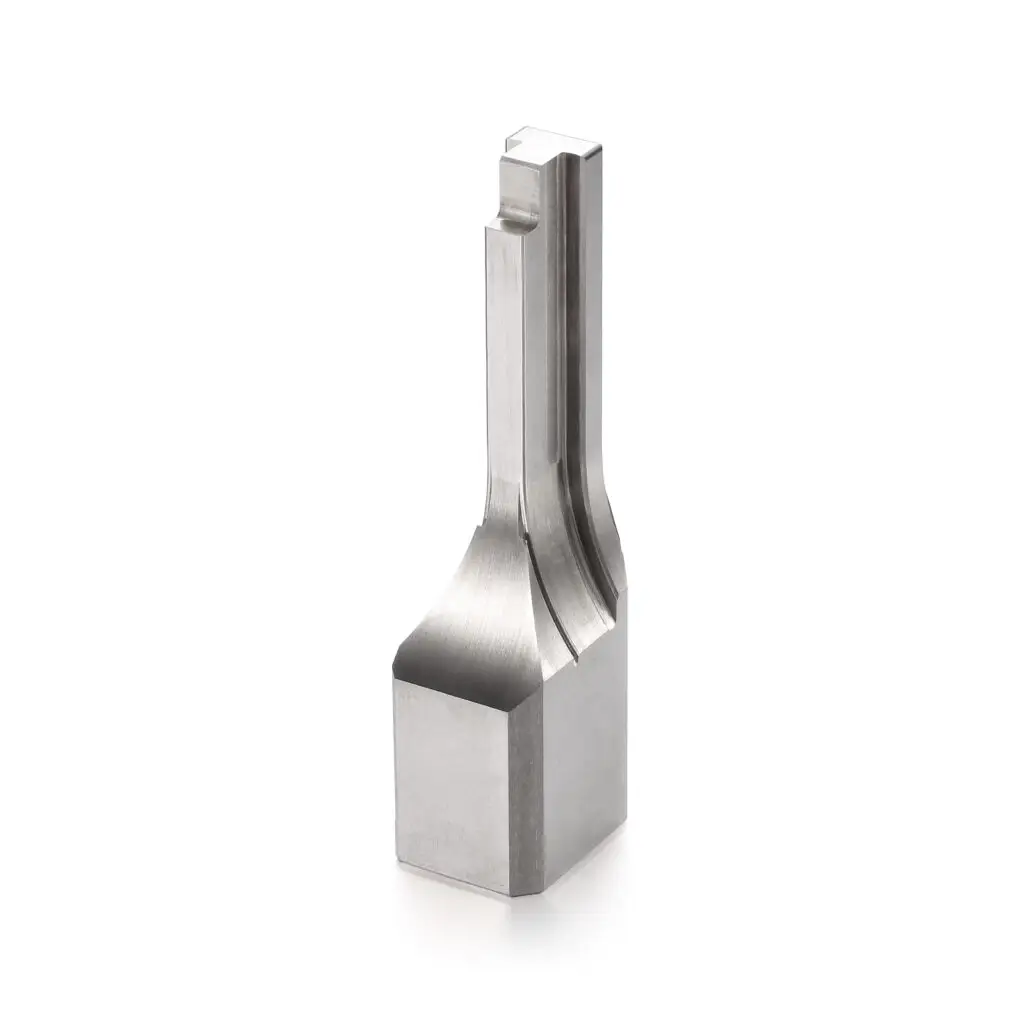
Precision Mold Tolerance Control in 2026: Why ±0.01mm Still Decides Project Success
Five years ago, ±0.01mm was a benchmark reserved for the top 5% of mold shops. In 2026, it has become table stakes for anyone supplying automotive connectors, medical device components, or semiconductor lead frames. With tighter EV battery pack tolerances, miniaturized consumer electronics, and the global shift toward Mexico-near-shoring, mold buyers are no longer forgiving of “close enough” precision. This article breaks down the engineering, process, and supplier-evaluation angles that separate a high-yield mold from a costly warranty claim.
What “Precision” Means Today — And Why Buyers Are Less Tolerant of Variation
A decade ago, ±0.02mm was acceptable for most connector and terminal applications. Today, with copper-alloy terminal pitches shrinking below 1.0mm and EV busbar current densities rising, ±0.01mm has become the new baseline. According to the latest data from the Metal Powder Industries Federation (MPIF) and supplier field reports from EU automotive Tier-1s, mold variation above ±0.015mm now correlates with a 3x increase in field-rejected parts.
For mold buyers evaluating Asian suppliers, this shift has two practical consequences:
- CMM reports must be live, not historical. A 12-month-old CMM calibration certificate does not prove that today’s mold is in spec.
- Tolerance capability must be demonstrated on the actual machine, not in marketing brochures. A shop claiming ±0.005mm capability needs to show the equipment list, last 6 months of Cpk data, and in-process inspection protocols.
Tolerance Benchmarks by Mold Component (2026 Industry Reference)
The table below summarizes the current state-of-practice tolerance targets used by leading automotive and electronics OEMs. These are not theoretical — they reflect what buyers are actually writing into RFQ drawings this year.
| Mold Component | Typical Tolerance (2026) | Measurement Tool | Why It Matters |
|---|---|---|---|
| Cavity dimensions (cavities > 5mm) | ±0.005 to ±0.010mm | CMM (3-axis), accuracy ≤ 1.9 µm | Defines final part functional fit |
| Cavity dimensions (micro-features < 1mm) | ±0.003 to ±0.005mm | CMM + optical comparator | Drives connector mating force |
| Core / male insert concentricity | ≤ 0.003mm TIR | CMM with rotary table | Wall thickness uniformity |
| Guide pillar / bushing fit | ±0.003 to ±0.005mm | CMM, air gauge | Die alignment under load |
| Ejector pin position | ±0.01 to ±0.02mm | Optical comparator | Pin mark location consistency |
| Parting line flatness | ≤ 0.015mm total | Surface plate + dial gauge | Flash control |
If your supplier’s last FAI report shows dimensional spread anywhere close to these numbers, ask for a Cpk calculation across at least 50 consecutive parts. Capability index (Cpk) below 1.33 is a red flag; below 1.0 means the process is statistically incapable.
5 Engineering Factors That Drive ±0.01mm Capability
Hitting tight tolerance consistently is rarely a single-machine issue. It is the result of five interlocking engineering decisions:
- Thermal stability. Steel expands at ~11.6 µm/m/°C. A 3°C drift during a 6-hour machining cycle moves a 200mm dimension by 0.007mm — already 70% of your ±0.01mm budget. Modern precision shops run machine shops at 20°C ± 1°C with chilled coolant at ±0.5°C.
- Machine positioning accuracy. Look for machines with linear scale feedback (not just servo-driven) and thermal compensation active. A typical 3-axis VMC has positioning accuracy of ±0.005mm; precision CNC jig borers reach ±0.002mm.
- Tool wear management. Carbide endmills in hardened steel (HRC 58+) can wear 0.003–0.005mm in 50 hours of cut time. Unmanaged wear will silently push your dimensions out of spec before you notice.
- Material pre-treatment. Pre-hardened steel (e.g., P20, 1.2738) is more dimensionally stable than annealed steel that has to be heat-treated after roughing. For tight-tolerance molds, pre-hard + EDM finishing is the standard sequence.
- In-process vs final-only inspection. Shops that measure every 20–50 parts in-process catch drift early. Shops that only inspect at the end either ship scrap or run 5x more rework cycles.
The Hidden Cost of “Almost-In-Spec” Molds
A mold that produces parts consistently at +0.012mm when spec is +0.010mm will not be caught by a 5-piece FAI sample. It will, however, be caught at the buyer’s production line — usually as a high rejection rate that takes 6 to 8 weeks to trace back to the mold. The hidden cost is not the rework; it is the line-down event at the customer’s facility and the resulting shift to a backup supplier.
For European and North American buyers, supplier audits in 2026 increasingly focus on process capability data, not on whether a single part is in spec. A clean dimensional report on 5 parts is no longer sufficient. Buyers want:
- 6-month capability data (Cpk) for the part in question
- Real-time CMM inspection logs
- Material traceability with heat lot and mill certificate
- Calibration certificates dated within the last 6 months for all measurement equipment
How to Evaluate a Mold Supplier’s True Tolerance Capability
Before signing a PO for a precision mold, run this 4-point qualification check. It works equally well for sourcing from China, Mexico, or Eastern Europe.
| Check | Question to Ask | Pass Criterion |
|---|---|---|
| 1. Equipment list | Which CNC machines handle the cavity steel? | Brand-name, age < 10 years, thermal compensation enabled |
| 2. Inspection hardware | What CMM and what accuracy class? | Accuracy ≤ 2 µm (e.g., Zeiss, Hexagon, Mitutoyo) |
| 3. Cpk history | Show Cpk from last 3 similar projects | Cpk ≥ 1.33 on critical dimensions |
| 4. Trial process | How many parts in the FAI sample? | ≥ 50 parts with documented measurement data |
If a supplier cannot answer any of these four questions with documentation, treat it as a yellow flag regardless of how competitive the unit price looks.
Final Thought: Precision Is a Process, Not a Slogan
Mold tolerance control at ±0.01mm is achievable — but only when the entire manufacturing ecosystem is aligned: machine, method, measurement, material, and operator skill. For buyers evaluating suppliers in 2026, the smartest investment is not always the lowest quoted price. It is a supplier who can document process capability, share real Cpk data, and stand behind every mold with a measurable yield guarantee.
If you are evaluating a precision mold for automotive, electronics, or medical device applications and want to see what documented ±0.01mm capability looks like in practice, we are happy to share recent project Cpk data and inspection logs.
Get a Process Capability Review for Your Next Mold Project
Precise Works+ builds precision progressive dies, stamping dies, and injection molds for automotive, electronics, and industrial customers in North America, Europe, and Mexico. We provide full CMM + Cpk documentation on every mold, and our standard lead time is 25–35 days for most precision tooling projects.
Send your part drawing to:
📧 rockie.liu@preciseworksplus.com
Data references: Metal Powder Industries Federation 2025 Annual Report; ASM Handbook Vol. 14B (Sheet Forming); ISO 1101:2017 Geometrical Product Specifications; Cpk data compiled from Precise Works+ 2025–2026 production records for automotive connector and terminal molds.