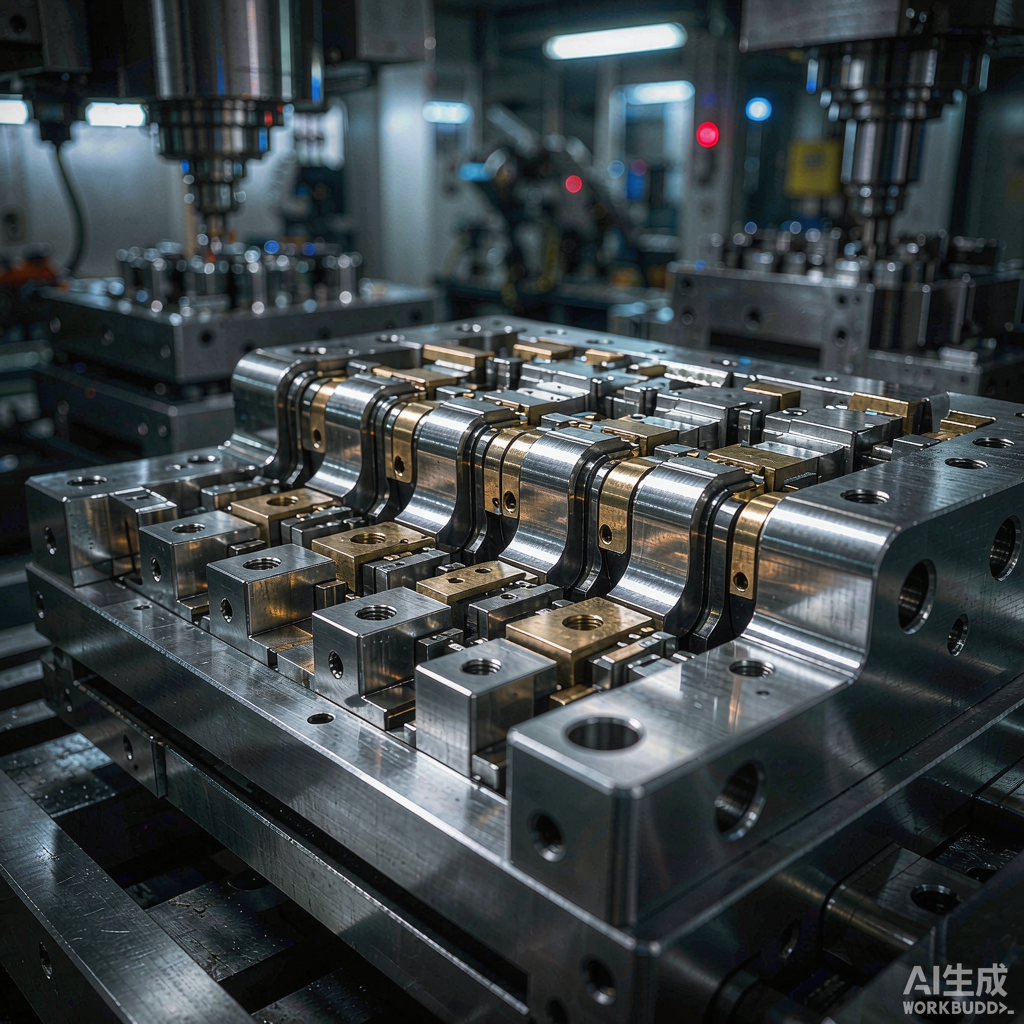

Every Tolerance Has a Price Tag — Most Buyers Never See It
Ask a mold buyer to review a part drawing before an RFQ, and most will check the material, the annual volume, and the delivery date. Few will scrutinize the tolerance stack. Yet in precision mold sourcing, the tolerance sheet is the single biggest cost lever on the drawing — often bigger than material choice or surface finish combined.
The uncomfortable truth from our quoting desk: on a typical connector or seal mold project, 30–50% of the dimensions specified at ±0.005 mm or tighter do not need to be. They were copied from a template, inherited from a previous program, or added defensively “just in case.” Each one silently adds grinding, jig-boring, wire EDM finishing, inspection time, and scrap risk — and each one narrows the pool of suppliers who can quote competitively.
This article is the buyer’s playbook for what we call smart tolerancing: specifying precision exactly where it protects function, and reclaiming budget everywhere else.
1. The Tolerance–Cost Curve: Why the Last 0.005 mm Is the Most Expensive
Machining cost does not scale linearly with precision — it compounds. Moving a bore from ±0.05 mm to ±0.01 mm might add 15% to its manufacturing cost. Moving it from ±0.01 mm to ±0.002 mm can multiply it by four or more, because it crosses process boundaries: turning gives way to jig grinding, jig grinding gives way to wire EDM with multiple skim cuts, and every step adds setup, temperature control, and metrology overhead.
Indicative cost multipliers for a Ø8 mm cavity insert feature (ground carbide/cavity steel):
| Tolerance Band | Typical Process Route | Relative Cost Index | Capability Required (Cpk ≥ 1.33) |
|---|---|---|---|
| ±0.10 mm | CNC milling + finish | 1.0× | Standard 3-axis CNC |
| ±0.02 mm | CNC + precision grinding | ~1.6× | CMM-verified grinding cell |
| ±0.005 mm | Jig grinding / wire EDM skim cuts | ~3.2× | Temp-controlled (20 ± 1 °C) shop |
| ±0.002 mm | Multi-pass wire EDM + jig boring + lapping | ~5–7× | Sub-micron CMM, premium electrode wire |
Table: relative manufacturing cost and process capability by tolerance band. Actual values vary by geometry, material (carbide, 1.2379, BeCu inserts) and batch size — request a quote-specific breakdown.
The takeaway is not “avoid tight tolerances.” It is: every ±0.002 mm callout should have a functional reason attached to it. If nobody on your team can explain why a dimension needs that band, you are funding your supplier’s metrology lab out of goodwill.
2. Classify Before You Quote: Critical vs. Functional vs. Free Dimensions
Smart buyers sort every drawing into three tiers до the RFQ goes out. This single hour of work routinely changes quoted prices by double-digit percentages, because suppliers can route each feature through the cheapest capable process instead of grinding everything to the tightest callout.
| Dimension Class | Typical Examples (Connector / Seal Molds) | Sensible Tolerance Band | Buyer Action |
|---|---|---|---|
| Critical-to-Function (CTQ) | Cavity-to-cavity center distance, core pin ID, seal groove diameter, insert interference fit | ±0.002 – ±0.005 mm | Tighten deliberately; require capability data (Cpk) |
| Functional but forgiving | Stock thickness, sprue bush fit, ejector travel, shoulder lengths | ±0.02 – ±0.05 mm | Standardize; avoid “copied-in” tighter values |
| Free dimensions | Clamp slot positions, exterior envelope, non-sealing radii, identification marks | ISO 2768-m / ±0.1 mm+ | Explicitly relax on the drawing — do not leave ambiguous |
Two rules from our DFM reviews that pay off immediately:
- Tighten the interfaces, relax the rest. Cost concentrates where parts meet: core-to-cavity fits, insert bores, seal grooves. Envelope features almost never earn their tolerance.
- Tolerance the effect, not every input. If the part print controls final position via GD&T (true position, profile), the mold drawing should allocate stack-up at assembly, not blanket-tighten every component in the chain.
3. Verify, Don’t Assume: What a Capable Supplier Must Prove
A tolerance is a promise, and in tooling, promises are verified with data. When quotes differ wildly between suppliers at “the same” tolerance band, the difference is usually not price strategy — it is whether one of them can actually hold and demonstrate the band. Before awarding a precision mold project, require:
- Process capability evidence (Cpk ≥ 1.33) on all CTQ dimensions from a comparable previous mold — not just a one-off inspection report on the first article.
- Temperature-controlled inspection environment. A Ø30 mm steel gauge grows ~0.7 µm per °C; measuring a ±0.002 mm feature on an unconditioned shop floor is measurement theater.
- Traceable measurement strategy per CTQ: which instrument (CMM, form tester, optical comparator), which uncertainty budget, and how the result maps to each drawing callout.
- Trial report with dimensional drift data — where the mold sat after first shots, and what corrections were made to land inside the band.
Suppliers who resist this level of verification at ±0.005 mm and tighter are telling you something. The price difference between them and a metrology-driven shop is the insurance premium on your launch date.
4. The Over-Tolerancing Trap: A Real Cost Model
Consider a 16-cavity connector mold where 12 dimensions per insert were specified at ±0.003 mm though only 4 were CTQ. The cost effect, based on comparable projects from our quoting records:
| Scenario | Process Route | Mold Cost Impact | Schedule Impact |
|---|---|---|---|
| All 12 dims at ±0.003 mm | Full EDM finishing + 100% CMM on every insert | Baseline (100%) | +2–3 weeks for rework loops |
| 4 CTQ dims tight, 8 relaxed to ±0.02 mm | EDM only on CTQ features; milling + grinding elsewhere | ~72–78% | Standard build plan |
Roughly a quarter of the tooling budget was recoverable by deleting tolerances nobody could justify. And the risk dropped, not rose: fewer tight features mean fewer correction loops, fewer disputed inspection reports, and a shorter path to T1 samples.
5. A Practical Checklist Before Your Next Mold RFQ
- Mark every dimension CTQ / Functional / Free — and make the tier visible on the drawing.
- Challenge every band tighter than ±0.01 mm with the question: “What function fails if this opens by 0.01 mm?”
- Use GD&T to control what matters (position, profile) instead of stacking +/− callouts on every feature.
- State inspection expectations (Cpk, gauge, environment) in the RFQ, not after the mold ships.
- Ask shortlisted suppliers for tolerance-capability data from a comparable mold — same material class, same band.
- Keep one master tolerance standard across the drawing set; mixed conventions breed disputes.
Work With a Shop That Engineers Tolerances, Not Just Holds Them
At PreciseWorksPlus, tolerance discussions happen before steel is cut, not after parts fail. We routinely hold ±0.002 mm on critical mold features for connector, lead-frame, and seal tooling — and we will happily tell you when a callout doesn’t need to be that tight, because your repeat business depends on your product working and your budget holding.
Send us your part drawing or mold stack-up and we’ll return a tolerance-tiered DFM review with cost impact — free, no obligation.
Contact: Rockie Liu — rockie.liu@preciseworksplus.com
Web: preciseworksplus.com
Data sources: cost indices and capability bands reflect aggregated figures from our own quoting and CMM records across connector, lead-frame, and seal mold projects (2024–2026), cross-referenced with standard precision-machining cost references (ISO 2768, ISO 286 tolerance classes; SME tooling cost literature). Figures are indicative for planning discussion, not fixed quotations.